Property photo 1
Property photo 2
Property photo 3
Property photo 4
Property photo 5
Listed by Laguna Premier Realty Inc., Jennifer Heflin, Listing Contact: 949-648-0329 
3 Beds
2 Baths
1,628 sqft

$588,000

969 Calle Aragon Unit 3e, Laguna Woods CA, 92637

Price per sqft$361.18
Built in1970
Property size1,628 sqft
Property typeCondominium

Overview

Active

Listed Oct 22, 2026

Updated 36h ago

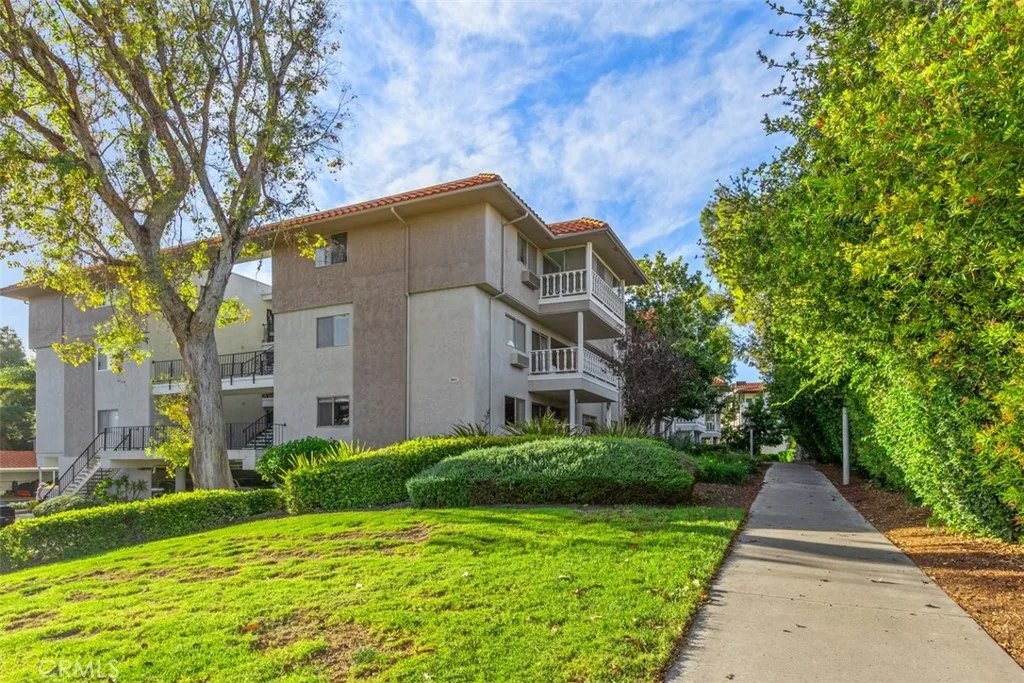
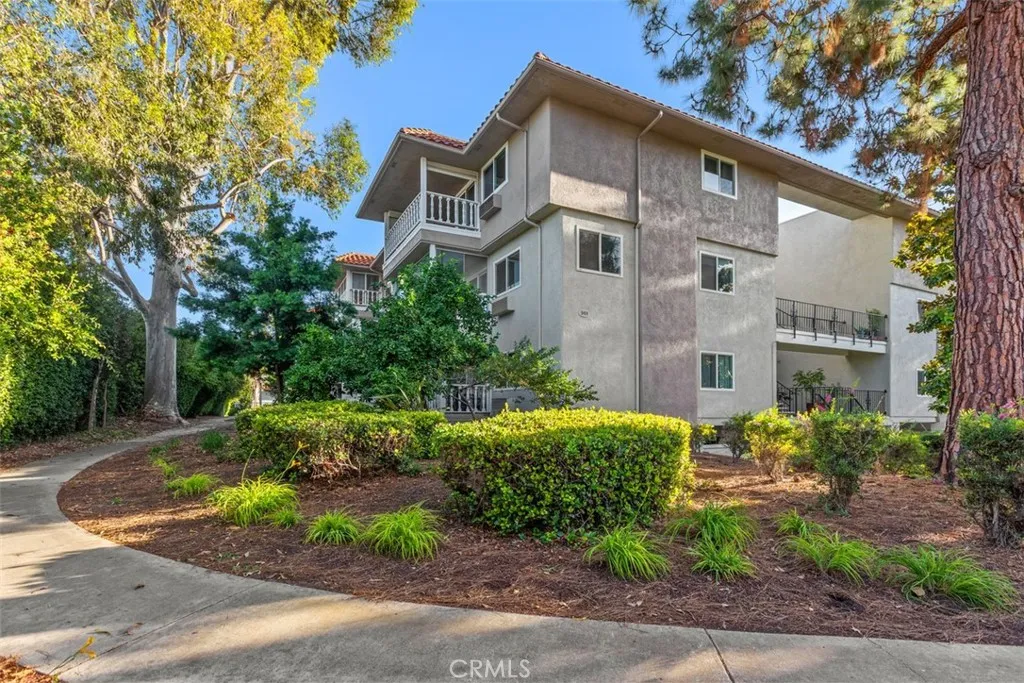
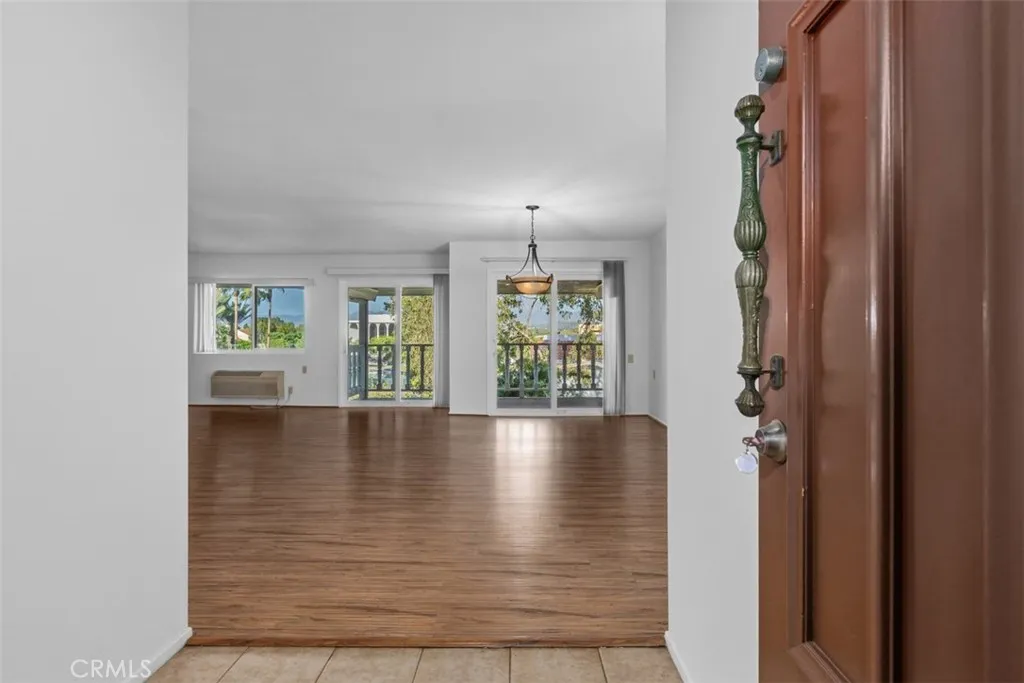
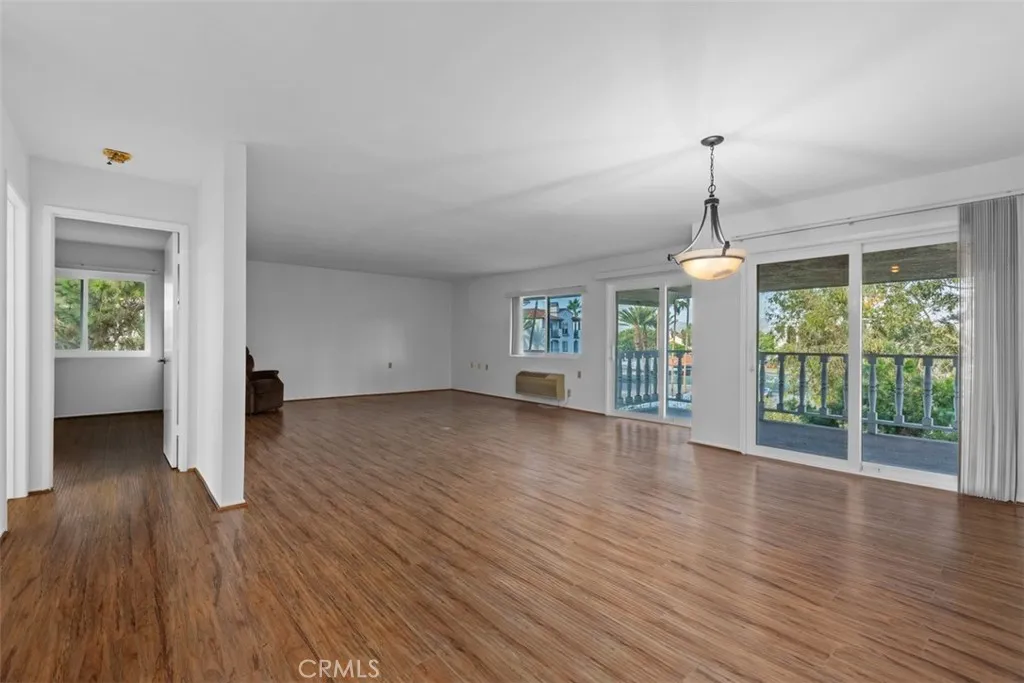
SADDLEBACK MOUNTAIN VIEW FROM A DISTANCE! Desirable Villa Capri end unit in a wonderful Gate 1 location, just steps from Clubhouse 1 and within walking distance to shopping, restaurants, medical facilities, and more. This spacious 3-bedroom, 2-bath home features a light, open floor plan, an eat-in kitchen, and a generous balcony off the living and dining areas, offering peaceful views of trees and greenery, plus extra space for relaxing and entertaining. The home features newly painted walls, new carpet in the two bedrooms, laminate flooring in the main living areas, and newer dual-pane windows. A highly desirable feature is the GRANDFATHERED-IN WASHER AND DRYER INSIDE THE HOME! Two heat pumps provide heating and cooling in the living room and primary bedroom. The primary bathroom features a walk-in shower. Additional features include smooth ceilings, wonderful cross-ventilation, subterranean parking, and built-in storage. A recreation room is also available to reserve for private gatherings. Enjoy the incredible amenities of Laguna Woods Village, including a 27-hole championship golf course, tennis, pickleball, paddle tennis, lawn bowling, 2 fitness centers, 7 clubhouses, 5 swimming pools, an equestrian center, gardening, an art studio, a world-class woodshop, over 200 clubs and organizations, and much more! Free bus transportation throughout the community and to nearby shopping. Country Club Living at its BEST, just approximately 6 miles from beautiful Laguna Beach! SEE VIRTUAL TOUR.

$3,912/mo

Est. mortgage payment based on a $588,000 home price.

All estimates are provided by Luxury Presence for informational purposes only. Actual amounts may vary.

Additional information

MLS® ID
OC26228726

Interior Features

Bedrooms
3
Bathrooms
2
Fireplace
Yes
Cooling
Yes
Heating
Yes
Basement
No

Other Property Details

Association Fee Frequency
Monthly
View
Yes

This information is deemed reliable but not guaranteed. You should rely on this information only to decide whether or not to further investigate a particular property. BEFORE MAKING ANY OTHER DECISION, YOU SHOULD PERSONALLY INVESTIGATE THE FACTS (e.g. square footage and lot size) with the assistance of an appropriate professional. You may use this information only to identify properties you may be interested in investigating further. All uses except for personal, non-commercial use in accordance with the foregoing purpose are prohibited. Redistribution or copying of this information, any photographs or video tours is strictly prohibited. This information is derived from the Internet Data Exchange (IDX) service provided by San Diego Multiple Listing Service. Displayed property listings may be held by a brokerage firm other than the broker and/or agent responsible for this display. The information and any photographs and video tours and the compilation from which they are derived is protected by copyright. 

© 2026 San Diego Multiple Listing Service. All rights reserved. 

Data last updated 4:00 AM UTC, 10/24/2026



Website advertised by Ingrid Pasco | CA DRE# 01895146 , DRE 500183889

Powered by Luxury Presence
